
Yesenia Castillo
REALTOR®



BEDS4
BATHS3 full 1 partial
SQUARE FEET2,736
MLS#L4963361
STATUSActive
PROPERTY TYPEResidential - Single Family
SUBDIVISIONWHISPERING WOODS
Property Description
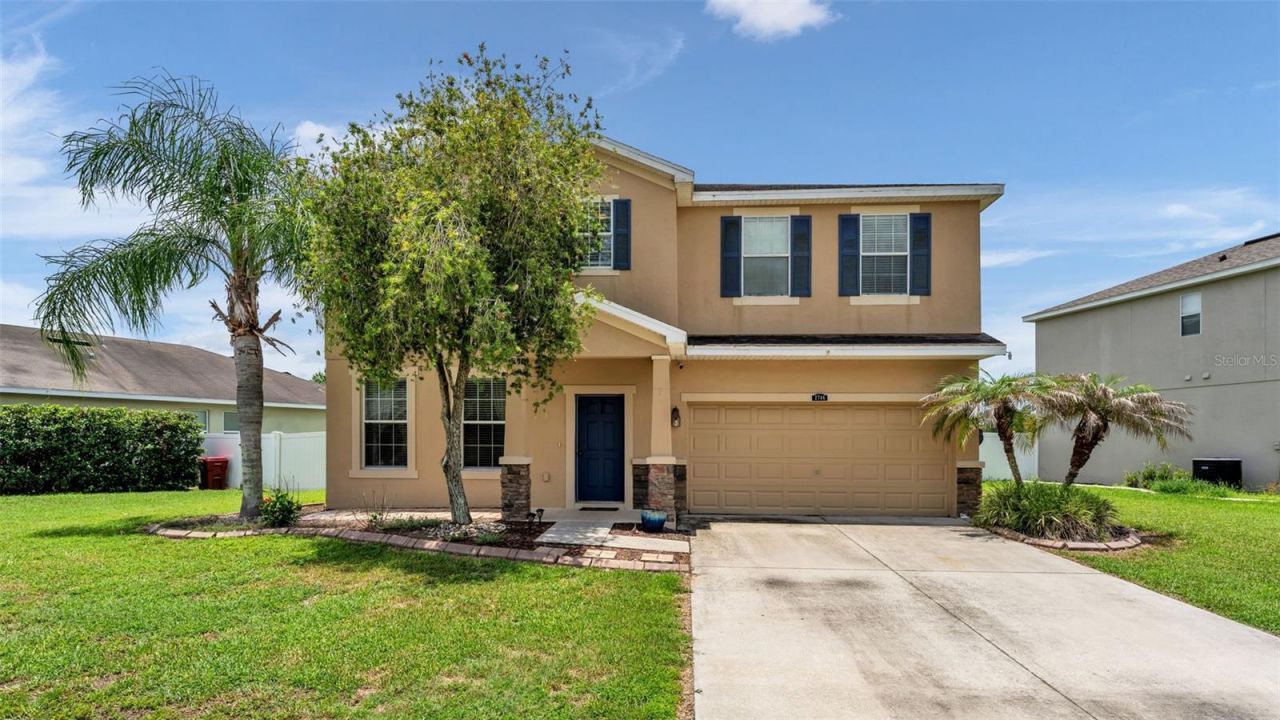
You know that feeling when you walk into a house and immediately start picturing where your furniture will go? Yeah... this is one of those homes.Maybe you're ready for everyone to finally have their own space. Maybe you're tired of squeezing around a tiny kitchen while dinner's cooking, homework is happening, and life is moving in every direction at once. Whatever brought you here, this home just gets it.The dining room welcomes you in before leading to the heart of the home... a beautifully updated kitchen that's ready for everything from rushed weekday breakfasts to holiday dinners that somehow end with everyone gathered around the island. With granite countertops, timeless cabinetry, stainless steel appliances, and an oversized peninsula, it's the kind of space that naturally becomes everyone's favorite place to be.The open layout keeps you connected, whether you're catching up after a long day, hosting friends for the big game, or keeping an eye on what's happening while dinner's on the stove. Need a little separation? The dedicated office or den gives you the flexibility to create a home office, playroom, reading nook, or whatever fits this season of life.Upstairs, fresh new flooring gives the entire level a clean, updated feel. Four spacious bedrooms mean everyone has room to spread out, while the oversized primary suite becomes your own quiet escape at the end of the day, complete with dual vanities, a soaking tub, separate shower, and a generous walk-in closet.And then there's the backyard.Step onto the screened lanai with your morning coffee, watch the sunset reflect across the pond in the evening, or spend weekends grilling while the backyard becomes the backdrop for birthdays, family gatherings, and everyday memories. With a fully fenced yard and peaceful water views, it's a space that's just as inviting as the inside.Located in Whispering Woods, you'll enjoy access to the community pool and playground while being just minutes from Plant City High School, Lake Walden Square, shopping, dining, and everything you need for everyday convenience.Some houses simply give you more square footage. This one gives you room for life to happen.
Property Features
Property Type: Residential - Single Family
Cooling: Central Air
Fenced: Yes
Garage: 2 car attached
Heating: Central
Home Style: Florida
Lot Size: 0.21 Acres
Roof Type: Shingle
Stories: 2.0
Taxes: $6,110
Year Built: 2011
Amenities
Ceiling Fans(s)
Kitchen/Family Room Combo
Living Room/Dining Room Combo
Solid Surface Counters
Thermostat
Sidewalk
Sliding Doors
Feature Descriptions
Additional Rooms: Den/Library/Office, Formal Dining Room Separate, Formal Living Room Separate
Appliances: Dishwasher, Disposal, Microwave, Range, Refrigerator
Association Amenities: Playground, Pool, Trail(s)
Community Features: Deed Restrictions, Playground, Pool
Directions: I-4 to Park Road, go south to Alexander Street to Walden Woods Drive, house on the right.
Exterior: Block, Stucco
Fencing: Fenced, Vinyl
Flood Zone Code: X
Flooring: Ceramic Tile, Laminate
Foundation: Slab
Frontage Pond: 75
Garage Dimensions: 18x24
HOA Fee: 266.14/ Quarterly
HOA Y/N: Yes
Home Warranty Y/N: No
Listing Terms: Cash, Conventional, FHA, VA Loan
Lot: Sidewalk, Paved
Lot Dimensions: 0.21
Other Equipment: Irrigation Equipment
Ownership: Fee Simple
Parking: Driveway, Garage Door Opener
Parking Notes: Driveway, Garage Door Opener
Patio/Porch: Enclosed, Front Porch, Patio, Screened
Pets Allowed: Yes
Pets Restrictions: Buyer is required to verify with the HOA.
Property Attached Y/N: No
Property Sub-Type: Single Family Residence
Sewer: Public Sewer
Showing Instructions: Combination Lock Box, ShowingTime
Special Sale Provisions: None
Utilities: Cable Connected, Electricity Available, Phone Available, Sewer Available, Water Available
Vegetation: Trees/Landscaped
Water: Public
Water Access Y/N: No
Waterfront Features: Pond
Water View: Pond
Windows: Blinds
Zoning: PD
Room Sizes
Primary Bedroom: 12x18
Kitchen: 12x13
Family Room: 15x18
Bedroom 2: 11x11
Bedroom 3: 10x11
Living Room: 12x12
Laundry: 6x9
Local Schools
High School: Plant City-HB
Middle School: Tomlin-HB
Elementary School: Trapnell-HB
Listed By / Shown By
Listed By
Agency Name: EXP REALTY LLC
Agency Contact: 888-883-8509
Shown By
Agent Name: Yesenia Castillo
Agent Phone:
Agency Title: Florida Executive Realty

Estimate Your Payment
Estimated Payment
$ 1,513.54 per month $888.00 Principal & Interest $509.17 Property Tax $116.38 Homeowner's InsuranceChange Payment Information

Yesenia Castillo
Cell: (813) 255-6112
Email Me



Member Participants (and their affiliated licensees, if applicable) shall indicate on their websites that IDX information is provided exclusively for consumers’ personal non-commercial use, that it may not be used for any purpose other than to identify prospective properties consumers may be interested in purchasing, that the data is deemed reliable but is not guaranteed by MLS GRID, and that the use of the MLS GRID Data may be subject to an end user license agreement prescribed by the Member Participant’s applicable MLS if any and as amended from time to time. MLS GRID may, at its discretion, require use of other disclaimers as necessary to protect Member Participant, and/or their MLS from liability.
Based on information submitted to the MLS GRID. All data is obtained from various sources and may not have been verified by broker or MLS GRID. Supplied Open House Information is subject to change without notice. All information should be independently reviewed and verified for accuracy. Properties may or may not be listed by the office/agent presenting the information.
Privacy Policy / DMCA Notice / ADA Accessibility


This site is hosted, designed and copyright
© 1994 - 2026 by
Delta Media Group, Inc. -- Patent Pending --
2746 Walden Woods Drive | MLS# L4963361
This single family home located at 2746 Walden Woods Drive , Plant City, FL 33566 is currently listed for sale with an asking price of $399,000. This property was built in 2011 and has 4 bedrooms and 3 full and 1 partial baths with 2736 sq. ft. Walden Woods Drive is located in the WHISPERING WOODS subdivision. Search WHISPERING WOODS real estate on ycastillo.floridaexecutiverealty.com today.