
Yesenia Castillo
REALTOR®



BEDS4
BATHS2 full 1 partial
SQUARE FEET2,045
MLS#TB8531847
STATUSActive
PROPERTY TYPEResidential - Single Family
SUBDIVISIONEVERGREEN ESTATES
Property Description
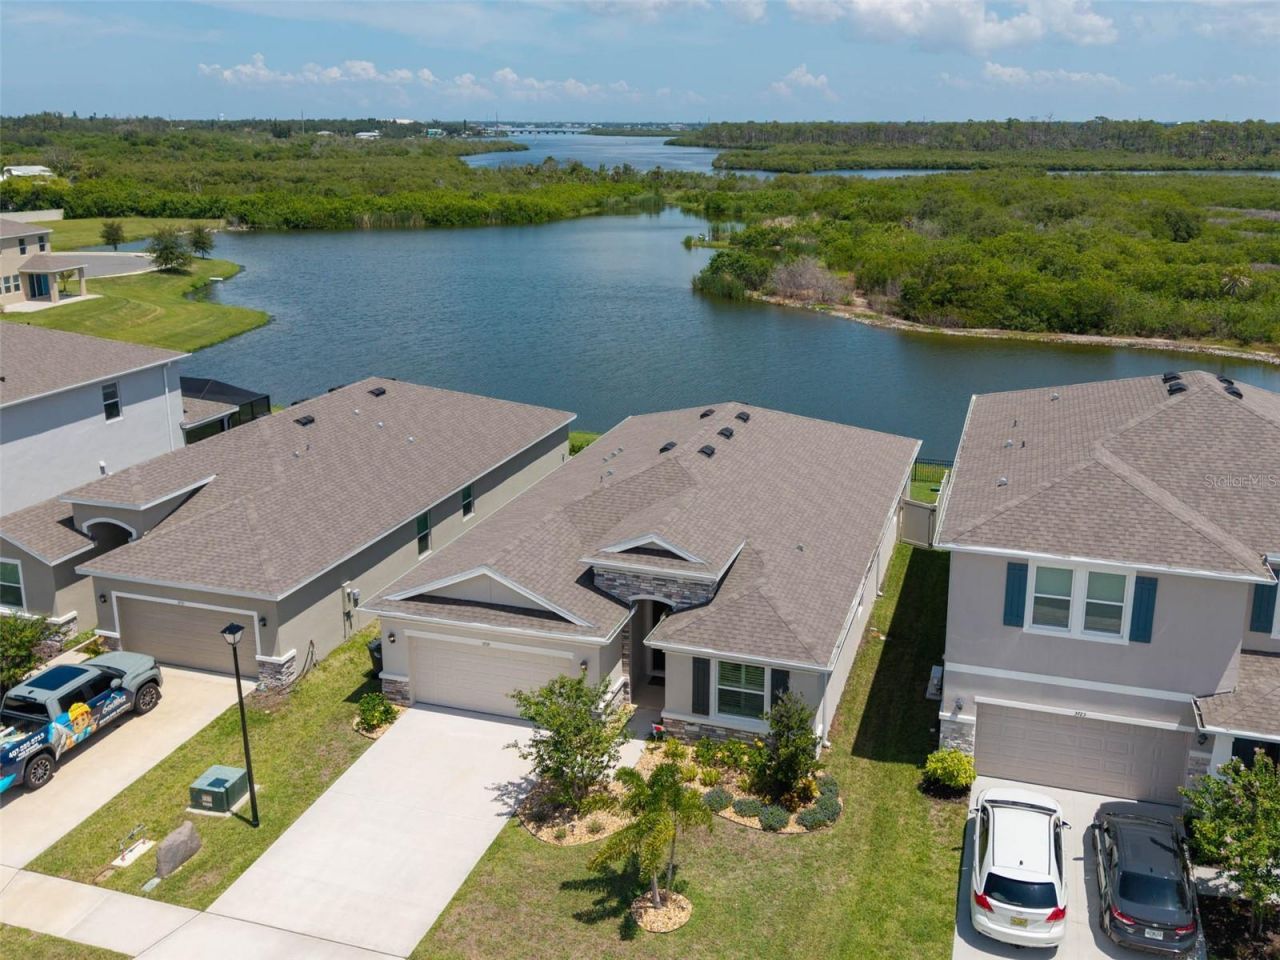
Expansive pond and conservation views set this home apart. This 4-bedroom, 2.5-bath home offers an open-concept layout designed to showcase the natural surroundings and create a peaceful feel throughout. From the covered lanai, enjoy water views with no rear neighbors-perfect for morning coffee, relaxing evenings, and taking in the view.Inside, you'll find upgrades that add both style and convenience, including plantation shutters throughout, updated lighting and ceiling fans, a water softener, and a reverse osmosis drinking water system. The primary bedroom suite features a large soaking tub with a separate shower, while one of the secondary bedrooms offers a custom built-in Murphy bed, making it a versatile space for guests or a flex room.Additional features include a garage epoxy floor, rain gutters, and permanent LED roofline lighting, adding year-round curb appeal. All appliances stay, making this home move-in ready.Conveniently located in a sought-after Bradenton community, enjoy easy access to Gulf Coast beaches, including Anna Maria Island, along with shopping, dining, and everyday conveniences. If you've been looking for a home with a backyard view that provides privacy, space, and a peaceful setting, this one delivers.
Property Features
Property Type: Residential - Single Family
Cooling: Central Air
Fenced: Yes
Garage: 2 car attached
Heating: Central
Lot Size: 0.14 Acres
Roof Type: Shingle
Stories: 1.0
Taxes: $7,213
Year Built: 2024
Amenities
Ceiling Fans(s)
Open Floorplan
Smart Home
Split Bedroom
Stone Counters
Hurricane Shutters
Lighting
Rain Gutters
Sliding Doors
Feature Descriptions
Additional Rooms: Great Room, Inside Utility
Appliances: Dishwasher, Disposal, Electric Water Heater, Microwave, Range, Refrigerator, Water Filtration System, Water Softener
Association Amenities: Pool
Builder: D R Horton
Community Features: Deed Restrictions, Gated Community - No Guard, Pool
Directions: Exit 220 (SR64) from I75, head west, turn south on27th St, left on 26th Ave, turn left in to Evergreen, after you pass through the gate (you will need a code) follow to Lively Coral and turn left.
Exterior: Block, Stucco
Fencing: Fenced
Flood Zone Code: X
Flooring: Carpet, Ceramic Tile, Laminate
Foundation: Slab
Frontage Pond: 50
Garage Dimensions: 19X20
HOA Fee: 160.91/ Monthly
HOA Y/N: Yes
Home Warranty Y/N: No
Listing Terms: Cash, Conventional, FHA, VA Loan
Lot: Conservation Area, In County, Level
Lot Dimensions: 0.14
Model: Lantana
Other Equipment: Irrigation Equipment
Ownership: Fee Simple
Parking: Garage Door Opener
Parking Notes: Garage Door Opener
Patio/Porch: Covered, Patio
Pets Allowed: Yes
Pets Restrictions: Please verify pet restrictions with HOA.
Pool: Other
Property Attached Y/N: No
Property Sub-Type: Single Family Residence
Security: Gated Community
Sewer: Public Sewer
Showing Instructions: Supra Lock Box,24 Hour Notice, Gate Code Required, Lock Box Electronic-CBS Code Required, ShowingTime
Special Sale Provisions: None
Utilities: Public
Vegetation: Trees/Landscaped
Water: Public
Water Access Y/N: No
Waterfront Features: Pond
Water View: Pond
Windows: Blinds, Shutters
Zoning: PD-R
Room Sizes
Living Room: 17x15
Dining Room: 24x6
Kitchen: 12x19
Bedroom 2: 11x11
Bedroom 3: 12x11
Bedroom 4: 11x11
Primary Bedroom: 15x15
Local Schools
High School: Braden River High
Middle School: Braden River Middle
Elementary School: William H. Bashaw Elementary
Listed By / Shown By
Listed By
Agency Name: FLORIDA EXECUTIVE REALTY 2
Shown By
Agent Name: Yesenia Castillo
Agent Phone:
Estimate Your Payment
Estimated Payment
$ 1,721.25 per month $990.38 Principal & Interest $601.08 Property Tax $129.79 Homeowner's InsuranceChange Payment Information

Yesenia Castillo
Cell: (813) 255-6112
Email Me



Member Participants (and their affiliated licensees, if applicable) shall indicate on their websites that IDX information is provided exclusively for consumers’ personal non-commercial use, that it may not be used for any purpose other than to identify prospective properties consumers may be interested in purchasing, that the data is deemed reliable but is not guaranteed by MLS GRID, and that the use of the MLS GRID Data may be subject to an end user license agreement prescribed by the Member Participant’s applicable MLS if any and as amended from time to time. MLS GRID may, at its discretion, require use of other disclaimers as necessary to protect Member Participant, and/or their MLS from liability.
Based on information submitted to the MLS GRID. All data is obtained from various sources and may not have been verified by broker or MLS GRID. Supplied Open House Information is subject to change without notice. All information should be independently reviewed and verified for accuracy. Properties may or may not be listed by the office/agent presenting the information.
Privacy Policy / DMCA Notice / ADA Accessibility


This site is hosted, designed and copyright
© 1994 - 2026 by
Delta Media Group, Inc. -- Patent Pending --
3719 Lively Coral Place | MLS# TB8531847
This single family home located at 3719 Lively Coral Place, Bradenton, FL 34208 is currently listed for sale by FLORIDA EXECUTIVE REALTY 2, with an asking price of $445,000. This property was built in 2024 and has 4 bedrooms and 2 full and 1 partial baths with 2045 sq. ft. Lively Coral Place is located in the EVERGREEN ESTATES subdivision. Search EVERGREEN ESTATES real estate on ycastillo.floridaexecutiverealty.com today.