
Yesenia Castillo
REALTOR®



BEDS5
BATHS4 full
SQUARE FEET3,274
MLS#TB8532795
STATUSActive
PROPERTY TYPERental - Single Family
SUBDIVISIONSEVEN OAKS PCLS C-4B & S-1A
Property Description
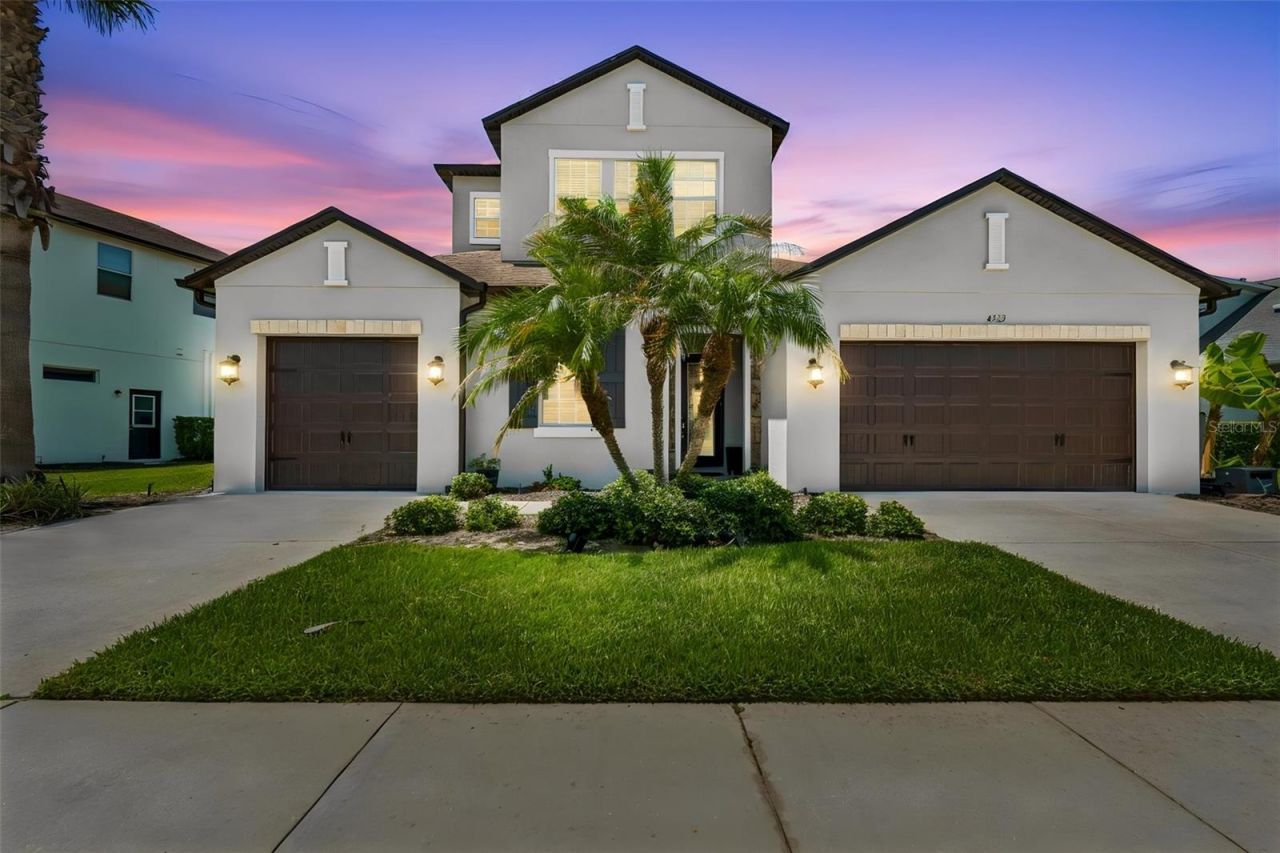
Stunning 5-Bedroom Pool Home in the Gated Community of Sabal Point at Seven Oaks! Welcome to Florida living at its finest! This meticulously maintained 5-bedroom, 4-bathroom, 3-car garage pool home offers 3,274 sq. ft. of versatile living space in the highly sought-after gated Sabal Point community of Seven Oaks. Step inside through the elegant 8-ft wrought iron and glass inset front door, where soaring tray ceilings create a grand entry. The open-concept layout is perfect for entertaining, with a gourmet kitchen that features 42 espresso wood cabinetry, granite countertops, a walk-in pantry, oversized island with bar seating, double oven, and stainless-steel appliances. The kitchen flows seamlessly into the spacious family room, with a wall of windows showcasing serene views of the sparkling pool and private conservation beyond. Designed with both comfort and functionality in mind, the home offers an abundance of storage space, including numerous oversized closets throughout, making it easy to stay organized. Relax and unwind in the luxurious owner's suite, complete with dual vanities, a soaking garden tub, large walk-in shower, and an expansive walk-in closet. An additional ensuite bedroom at the front of the home is ideal for guests, teens, or in-laws. Two more generously sized bedrooms and another full bath offer plenty of space for family or visitors. The laundry room includes 42 cabinets and a utility sink for added convenience. Upstairs, a beautiful wrought iron staircase leads to a massive flex space with a huge walk-in closet and full bath-perfect as a media room, home office, playroom, or bedroom. Step outside to your private retreat where a covered lanai overlooks the sparkling pool with a tranquil waterfall, the perfect spot to sip your morning coffee while watching deer wander through the conservation area. With thoughtful design, abundant storage, multiple living spaces, and options for a home gym or office, this home truly has it all. Seven Oaks residents also enjoy resort-style amenities including pools, clubhouse, fitness center, playgrounds, and sports courts-all with easy access to top-rated schools, shopping, dining, I-275, and I-75.
Property Features
Property Type: Rental - Single Family
Cooling: Central Air
Garage: 3 car attached
Heating: Central, Electric
Lot Size: 0.20 Acres
Stories: 2.0
Year Built: 2014
Amenities
Ceiling Fans(s)
Crown Molding
Eat-in Kitchen
High Ceilings
In Wall Pest System
Kitchen/Family Room Combo
Open Floorplan
Primary Bedroom Main Floor
Solid Wood Cabinets
Stone Counters
Tray Ceiling(s)
Walk-In Closet(s)
Feature Descriptions
Appliances: Built-In Oven, Convection Oven, Cooktop, Dishwasher, Disposal, Dryer, Electric Water Heater, Exhaust Fan, Ice Maker, Microwave, Refrigerator, Washer, Water Filtration System, Water Purifier, Water Softener
Community Features: Clubhouse, Gated Community - No Guard, Park, Playground, Pool, Tennis Court(s)
Directions: From Bruce B Downs turn onto Eagleston Blvd. Turn left onto Windcrest Drive. Enter through Sabal Point gate.
Flood Zone Code: X*
HOA Y/N: Yes
Home Warranty Y/N: No
Lot Dimensions: 0.2
Patio/Porch: Enclosed
Pets Allowed: Size Limit, Yes
Pets Size: Small (16-35 Lbs.)
Pool: Child Safety Fence, In Ground, Lighting
Property Attached Y/N: No
Property Sub-Type: Single Family Residence
Showing Instructions: Supra Lock Box, Appointment Only, Gate Code Required, ShowingTime
Swimming Pool: Yes
Water Access Y/N: No
Room Sizes
Dining Room: 14x13
Kitchen: 10x15
Great Room: 15x17
Primary Bedroom: 15x15
Bedroom 2: 10x11
Bedroom 3: 10x12
Bedroom 4: 10x11
Bonus Room: 15x17
Local Schools
High School: Cypress Creek High-PO
Middle School: Cypress Creek Middle School
Elementary School: Seven Oaks Elementary-PO
Listed By / Shown By
Listed By
Agency Name: CENTURY 21 CIRCLE
Agency Contact: 813-973-2133
Shown By
Agent Name: Yesenia Castillo
Agent Phone:
Agency Title: Florida Executive Realty


Yesenia Castillo
Cell: (813) 255-6112
Email Me



Member Participants (and their affiliated licensees, if applicable) shall indicate on their websites that IDX information is provided exclusively for consumers’ personal non-commercial use, that it may not be used for any purpose other than to identify prospective properties consumers may be interested in purchasing, that the data is deemed reliable but is not guaranteed by MLS GRID, and that the use of the MLS GRID Data may be subject to an end user license agreement prescribed by the Member Participant’s applicable MLS if any and as amended from time to time. MLS GRID may, at its discretion, require use of other disclaimers as necessary to protect Member Participant, and/or their MLS from liability.
Based on information submitted to the MLS GRID. All data is obtained from various sources and may not have been verified by broker or MLS GRID. Supplied Open House Information is subject to change without notice. All information should be independently reviewed and verified for accuracy. Properties may or may not be listed by the office/agent presenting the information.
Privacy Policy / DMCA Notice / ADA Accessibility


This site is hosted, designed and copyright
© 1994 - 2026 by
Delta Media Group, Inc. -- Patent Pending --
4123 Windcrest Drive | MLS# TB8532795
This property located at 4123 Windcrest Drive, Wesley Chapel, FL 33544 is currently listed for rent with an asking price of $4,500 / Monthly. Search Wesley Chapel real estate on ycastillo.floridaexecutiverealty.com today.