
Yesenia Castillo
REALTOR®



BEDS2
BATHS2 full
SQUARE FEET1,068
MLS#OM729344
STATUSActive
PROPERTY TYPEResidential - Condominium
SUBDIVISIONTWIN LAKES VILLAGE WEST CONDO
Property Description
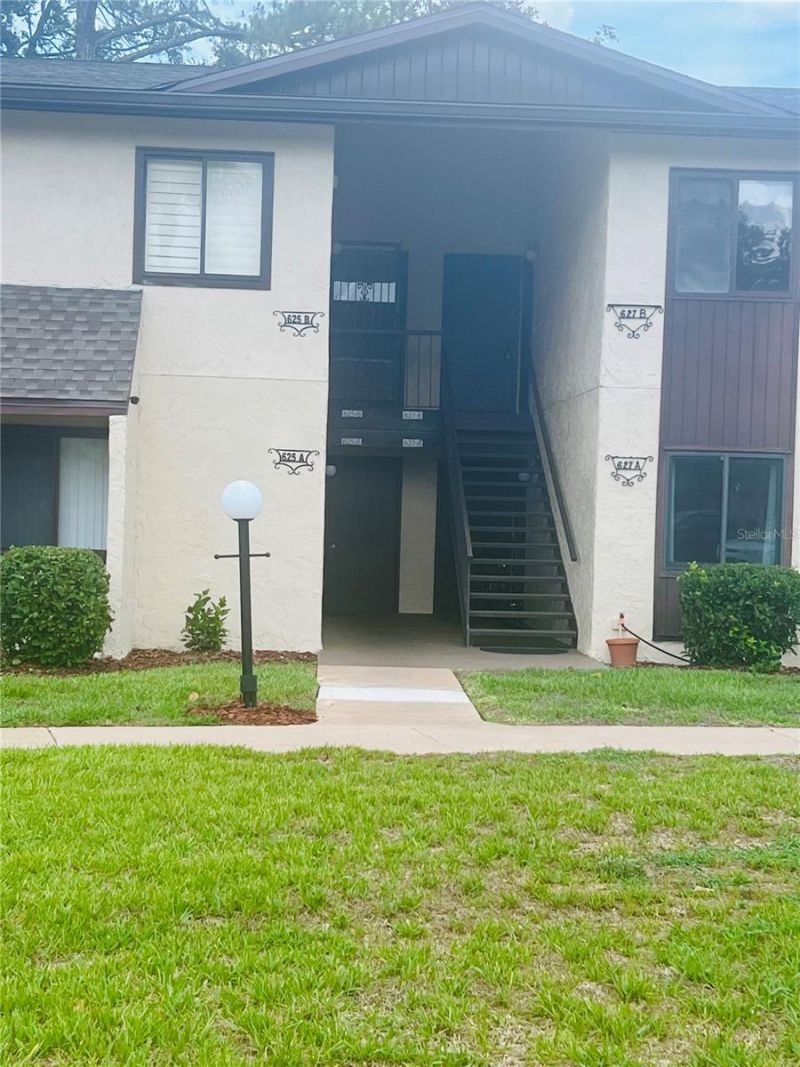
Welcome to 625 Midway Drive, Unit B, a beautifully maintained 2-bedroom, 2-bath waterfront condominium, 55+ community, overlooking the peaceful shores of Lake Sparkle in the heart of Ocala. Offering the perfect blend of tranquility and convenience, you'll enjoy shopping, dining, medical facilities, and easy access to I-75 just minutes away. From the moment you arrive, this extraordinary property begins to unfold in a way that must be experienced to be fully appreciated. Step outside your front door and enjoy immediate access to the sparkling community pool, creating the perfect extension of your own backyard. From your private rear balcony, take in breathtaking lake views while overlooking one of the community's most meticulously maintained gardens, Lake Sparkle views-a lush, colorful landscape that transforms with the seasons and creates a truly magical setting for morning coffee, peaceful evenings, or simply soaking in the beauty of nature.This is more than a home-it is an experience. Every pathway, every garden, every waterfront view reveals another reason to fall in love. Located only 19 miles from the renowned World Equestrian Center, this exceptional home places you in the heart of the Horse Capital of the World, internationally recognized for its championship Thoroughbred farms, equestrian lifestyle, and world-class events. Outdoor enthusiasts will love being surrounded by Florida's spectacular first-magnitude springs, including Silver Springs and Rainbow Springs, where crystal-clear waters invite kayaking, boating, swimming, hiking, and unforgettable outdoor adventures.Whether you're seeking a full-time residence, a seasonal retreat, or an investment in one of Central Florida's most desirable locations, 625 Midway Drive, Unit B offers an unmatched combination of natural beauty, peaceful waterfront living, and everyday convenience. Come experience the lifestyle for yourself-this is a property that simply doesn't do itself justice in photographs. It must be seen, walked, and felt to truly appreciate its magic.Residents enjoy access to the Silver Springs Community Center, two heated pools, golf, and a prime location just minutes from shopping, dining, medical facilities, parks, everyday conveniences, serene lake views, lush gardens, and a lifestyle that truly must be experienced in person.
Property Features
Property Type: Residential - Condominium
Cooling: Central Air
Heating: Central, Electric
Lot Size: 0.01 Acres
Roof Type: Shingle
Stories: 1.0
Taxes: $2,436
Year Built: 1972
Amenities
Living Room/Dining Room Combo
Balcony
Feature Descriptions
Appliances: Microwave, Range
Association Amenities: Pool
Body of Water: LAKE SPARKLE
Community Features: Buyer Approval Required, Pool, Sidewalks
Directions: From Interstate 75, take Exit 352 and travel east on State Road 40 (Silver Springs Blvd.). Continue to SE Maricamp Road (CR 464) and turn right. Follow Maricamp Road to Midway Road (at the CVS/Walgreens intersection) and turn left. Continue to the end of
Exterior: Stucco, Frame
Flood Zone Code: A
Flooring: Tile, Vinyl, Wood
Foundation: Slab
Frontage Lake: 60
HOA Fee: 300/ Monthly
HOA Y/N: Yes
Home Warranty Y/N: No
Listing Terms: Cash, Conventional
Lot: Landscaped, Near Golf Course
Lot Dimensions: 0.01
Ownership: Condominium
Parking: Common
Parking Notes: Common
Patio/Porch: Enclosed, Screened
Pets Allowed: No
Property Attached Y/N: No
Property Sub-Type: Condominium
Senior Community: Yes
Sewer: Public Sewer
Showing Instructions: Call Listing Agent
Special Sale Provisions: None
Utilities: Cable Connected, Electricity Connected, Sewer Connected, Water Connected
Vegetation: Mature Landscaping, Trees/Landscaped
Water: Public
Water Access Y/N: No
Waterfront Features: Lake Front
Zoning: R3
Listed By / Shown By
Listed By
Agency Name: FONTANA REALTY
Agency Contact: 352-817-3574
Shown By
Agent Name: Yesenia Castillo
Agent Phone:
Agency Title: Florida Executive Realty

Estimate Your Payment
Estimated Payment
$ 547.61 per month $304.68 Principal & Interest $203.00 Property Tax $39.93 Homeowner's InsuranceChange Payment Information

Yesenia Castillo
Cell: (813) 255-6112
Email Me



Member Participants (and their affiliated licensees, if applicable) shall indicate on their websites that IDX information is provided exclusively for consumers’ personal non-commercial use, that it may not be used for any purpose other than to identify prospective properties consumers may be interested in purchasing, that the data is deemed reliable but is not guaranteed by MLS GRID, and that the use of the MLS GRID Data may be subject to an end user license agreement prescribed by the Member Participant’s applicable MLS if any and as amended from time to time. MLS GRID may, at its discretion, require use of other disclaimers as necessary to protect Member Participant, and/or their MLS from liability.
Based on information submitted to the MLS GRID. All data is obtained from various sources and may not have been verified by broker or MLS GRID. Supplied Open House Information is subject to change without notice. All information should be independently reviewed and verified for accuracy. Properties may or may not be listed by the office/agent presenting the information.
Privacy Policy / DMCA Notice / ADA Accessibility


This site is hosted, designed and copyright
© 1994 - 2026 by
Delta Media Group, Inc. -- Patent Pending --
625 Midway Drive , Unit B | MLS# OM729344
This condo located at 625 Midway Drive , Unit B, Ocala, FL 34472 is currently listed for sale with an asking price of $136,900. This property was built in 1972 and has 2 bedrooms and 2 full baths with 1068 sq. ft. Midway Drive , Unit B is located in the TWIN LAKES VILLAGE WEST CONDO subdivision. Search TWIN LAKES VILLAGE WEST CONDO real estate on ycastillo.floridaexecutiverealty.com today.