
Yesenia Castillo
REALTOR®



BEDS2
BATHS1 full 1 partial
SQUARE FEET960
MLS#OM729219
STATUSActive
PROPERTY TYPERental - Single Family
SUBDIVISIONSPRUCE CRK I
Property Description
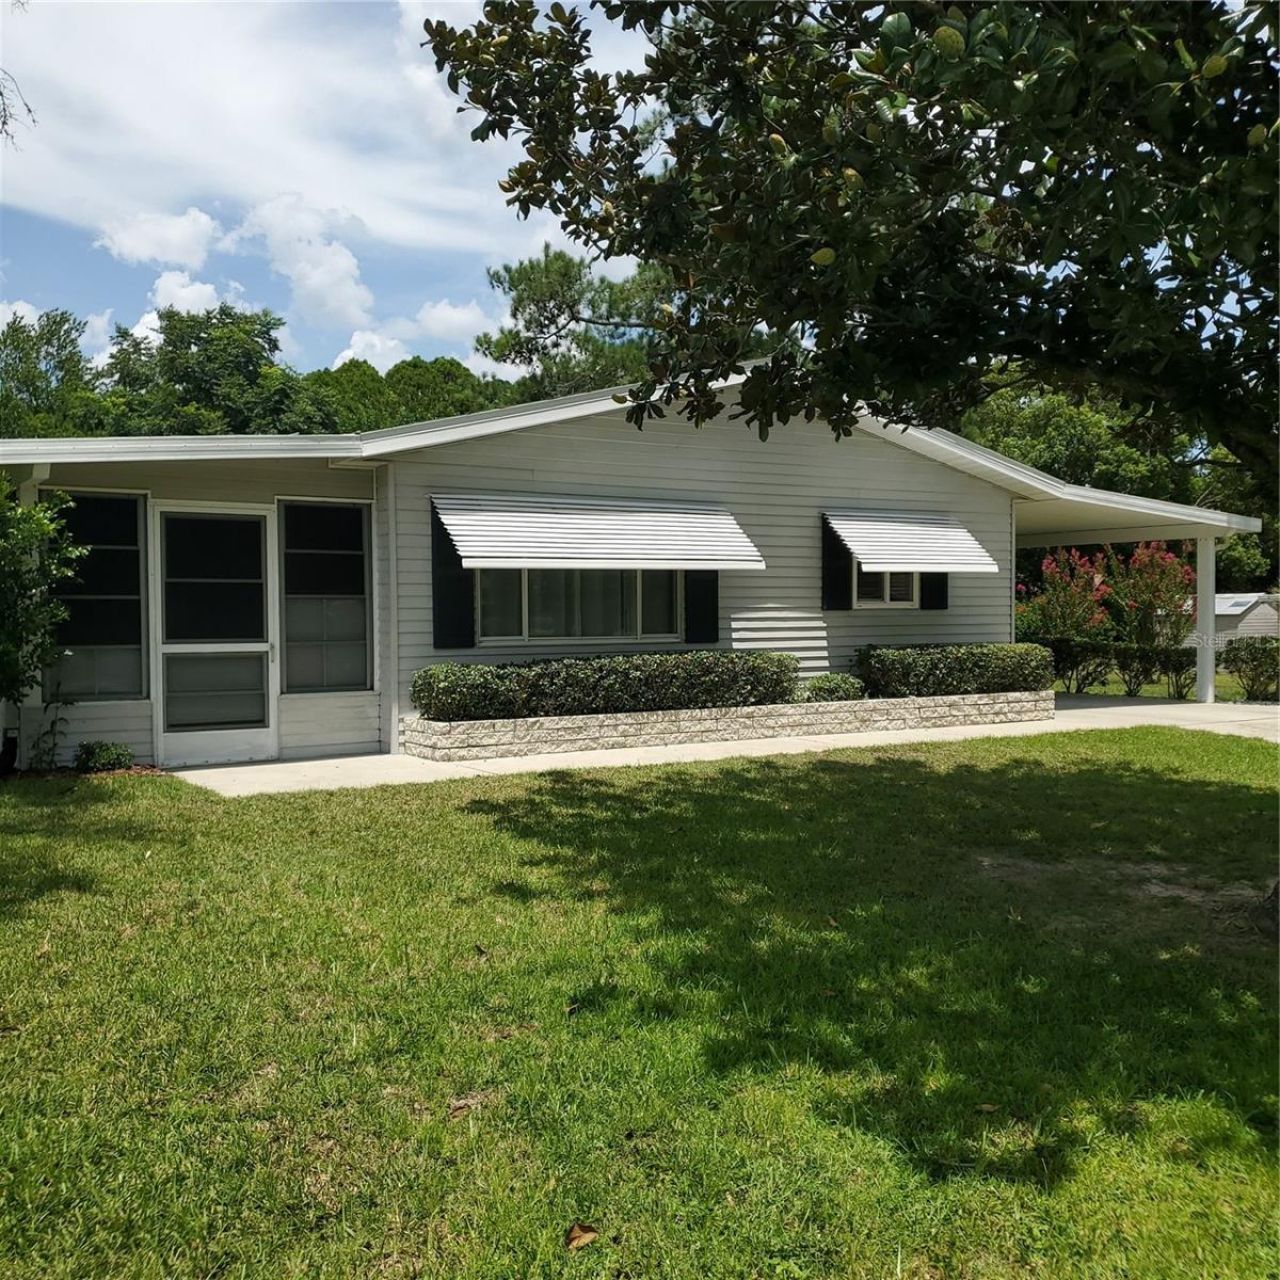
Welcome to easy living in the highly desirable 55+ community of Spruce Creek North! This beautifully updated 2-bedroom, 1.5-bath home has been exceptionally well maintained. Luxury vinyl plank flooring flows throughout the home, creating a fresh, modern feel. The bright and inviting Florida room provides the perfect space to relax, entertain, or enjoy your morning coffeeyear-round. The home includes a full suite of appliances, including a washer and dryer. You'll appreciate the clean, updated interior, functional layout, and low-maintenance lifestyl. Enjoy all the amenities and activities Spruce Creek West has to offer, your active social calendar will fill up quickly-all conveniently located near shopping, dining, and medical facilities.
Property Features
Property Type: Rental - Single Family
Cooling: Central Air
Heating: Electric
Lot Size: 0.26 Acres
Stories: 1.0
Year Built: 1987
Amenities
Ceiling Fans(s)
Eat-in Kitchen
Primary Bedroom Main Floor
Thermostat
Feature Descriptions
Appliances: Dishwasher, Dryer, Electric Water Heater, Microwave, Range, Refrigerator, Washer
Directions: Take SW HWY 200 to 103rd street road, then Right on SW 60th Ave, then r ight on SW 106th PL. Look for sign near the house on the right.
Flood Zone Code: X
Flooring: Luxury Vinyl
HOA Y/N: Yes
Home Warranty Y/N: No
Lot Dimensions: 0.26
Pets Allowed: No
Property Attached Y/N: No
Property Sub-Type: Single Family Residence
Senior Community: Yes
Showing Instructions: Combination Lock Box, Go Direct, Lock Box Coded
Water Access Y/N: No
Windows: Blinds, Drapes
Room Sizes
Kitchen: 15x11
Living Room: 11x19
Primary Bedroom: 11x12
Listed By / Shown By
Listed By
Agency Name: SELLSTATE NEXT GENERATION REALTY
Agency Contact: 352-387-2383
Shown By
Agent Name: Yesenia Castillo
Agent Phone:
Agency Title: Florida Executive Realty


Yesenia Castillo
Cell: (813) 255-6112
Email Me



Member Participants (and their affiliated licensees, if applicable) shall indicate on their websites that IDX information is provided exclusively for consumers’ personal non-commercial use, that it may not be used for any purpose other than to identify prospective properties consumers may be interested in purchasing, that the data is deemed reliable but is not guaranteed by MLS GRID, and that the use of the MLS GRID Data may be subject to an end user license agreement prescribed by the Member Participant’s applicable MLS if any and as amended from time to time. MLS GRID may, at its discretion, require use of other disclaimers as necessary to protect Member Participant, and/or their MLS from liability.
Based on information submitted to the MLS GRID. All data is obtained from various sources and may not have been verified by broker or MLS GRID. Supplied Open House Information is subject to change without notice. All information should be independently reviewed and verified for accuracy. Properties may or may not be listed by the office/agent presenting the information.
Privacy Policy / DMCA Notice / ADA Accessibility


This site is hosted, designed and copyright
© 1994 - 2026 by
Delta Media Group, Inc. -- Patent Pending --
6311 SW 106th Place | MLS# OM729219
This property located at 6311 SW 106th Place, Ocala, FL 34476 is currently listed for rent with an asking price of $1,400 / Monthly. Search Ocala real estate on ycastillo.floridaexecutiverealty.com today.