
Yesenia Castillo
REALTOR®



BEDS3
BATHS2 full
SQUARE FEET1,761
MLS#G5115540
STATUSActive
PROPERTY TYPEResidential - Single Family
SUBDIVISIONOAK RUN HILLSIDE
Property Description
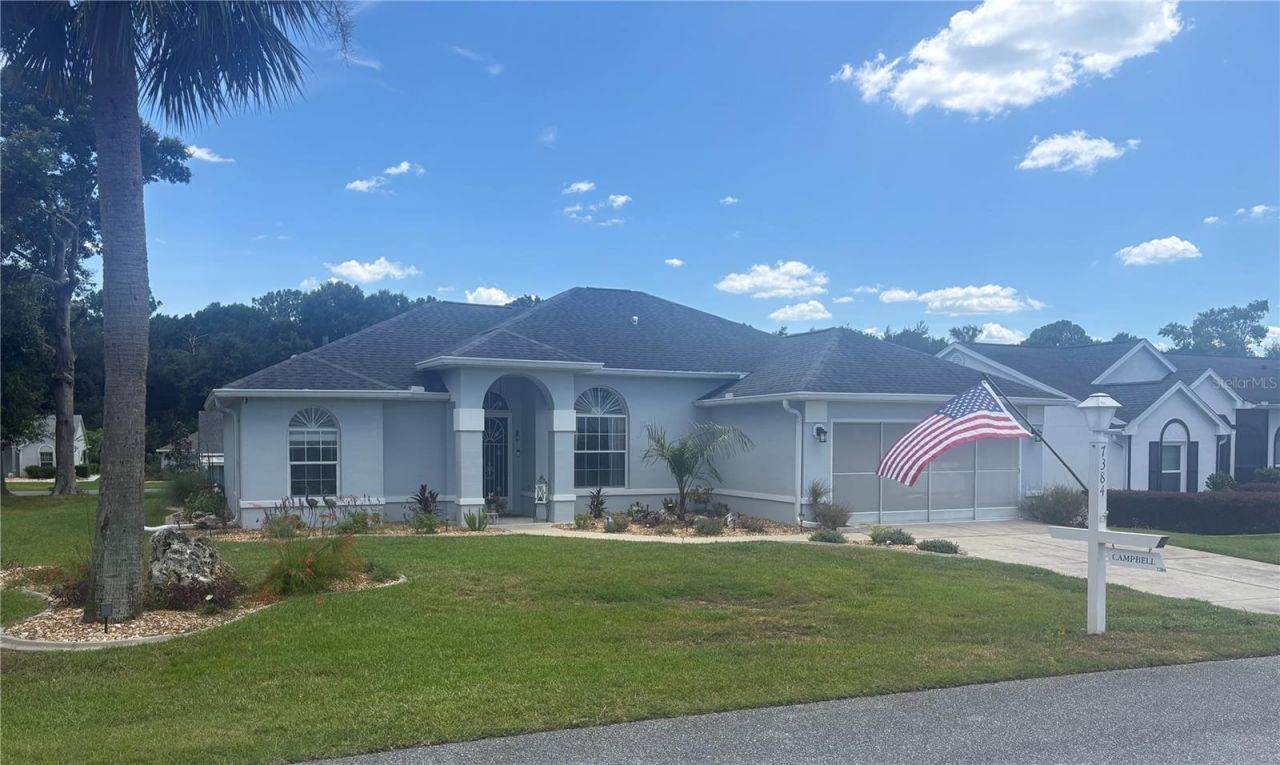
*PROFESSIONAL PICTURES AND VIDEO COMING SOON***OAK RUN OCALA***ACTIVE ADULT 55PLUS COMMUNITY***An immaculately kept 1761sf, 2-bedroom(3rd bedroom/office option, two-bathroom residence offering timeless comfort. Highlights include a gorgeous all-seasons room, under heat and air, extends the living space, flooding the room with natural light. Improvements since purchased 2 years ago are the following: Whole house water softener, new high end luxury vinyl flooring all throughout including all-seasons room, for the exception of bathrooms & primary bedroom closet, large extended paver patio for a great outdoor space, AC had coils & blower replaced, new chain link fence & brand new dishwasher under a year old. The home sits on a great lot bordering a quiet green space, giving you great privacy. Roof is 2017, AC is 2014 & Water Heater is 2014. Oak Run is an active adult community in Ocala, Florida. This community offers residents an expansive list of amenities that include five clubhouses, a fitness center, and the Royal Oaks Golf Club. Located in Ocala's southwest corridor just off State Highway 200, this location also puts homeowners just 30 miles to the Gulf of Mexico and 90 minutes to popular destinations in Orlando and Tampa. Palm Grove Club is Oak Run's 30,000-square-foot clubhouse that serves as the focal point for all community social and fitness activities. This state-of-the-art facility includes a multipurpose ballroom, fitness center, and catering kitchen. Outside, there is a pool and whirlpool spa for use by Oak Run residents. The Island Club of Oak Run features three specialty pools including a lap pool, a pool for aquacise and other water exercises, and a lounge pool for residents who want to enjoy the Florida sunshine. The clubhouse at the Island Club also includes a whirlpool spa and a meeting room.The Aqua Sports Club provides an indoor heated pool and spacious sundeck, giving homeowners plenty of room to relax. The Orchid Club at Oak Run hosts an additional fitness center, card room, meeting room, billiards, arts and craft rooms, a ceramics studio, library & bocce, shuffleboard & newly resurfaced pickleball and tennis courts. The Orchid Club's ballroom accommodates over 1,000 residents and hosts movies, plays, musical performances, dances, and more. There are 18 holes of championship golf that wind through this master-planned community.
Property Features
Property Type: Residential - Single Family
Cooling: Central Air
Garage: 2 car attached
Heating: Central, Electric
Lot Size: 0.14 Acres
Roof Type: Shingle
Stories: 1.0
Taxes: $3,122
Year Built: 1995
Amenities
Eat-in Kitchen
High Ceilings
Living Room/Dining Room Combo
Split Bedroom
Thermostat
Walk-In Closet(s)
Feature Descriptions
Appliances: Disposal, Dryer, Microwave, Range, Refrigerator, Washer, Water Softener
Association Amenities: Clubhouse, Fitness Center, Gated, Golf Course, Pickleball Court(s), Pool, Recreation Facilities, Shuffleboard Court, Spa/Hot Tub, Tennis Court(s)
Community Features: Clubhouse, Dog Park, Fitness Center, Gated Community - No Guard, Golf Carts OK, Golf, Pool, Restaurant, Tennis Court(s)
Directions: From SR 200, turn into the main entrance and take it to the Hillside neighborhood.
Exterior: Block, Concrete
Flood Zone Code: X
Flooring: Tile, Vinyl
Foundation: Slab
HOA Fee: 204/ Monthly
HOA Y/N: Yes
Home Warranty Y/N: No
Hot Tub: Yes
Listing Terms: Cash, Conventional, VA Loan
Lot: Cleared, Landscaped
Lot Dimensions: 0.14
Model: Saratoga
Number of Pets: 2
Other Equipment: Irrigation Equipment
Ownership: Fee Simple
Parking: Driveway, Garage Door Opener
Parking Notes: Driveway, Garage Door Opener
Patio/Porch: Patio
Pets Allowed: Number Limit, Yes
Property Attached Y/N: No
Property Sub-Type: Single Family Residence
Senior Community: Yes
Sewer: Public Sewer
Showing Instructions: Supra Lock Box, ShowingTime
Special Sale Provisions: None
Utilities: Cable Connected, Electricity Connected, Sewer Connected, Underground Utilities, Water Connected
Water: Public
Water Access Y/N: No
Zoning: PUD
Room Sizes
Living Room: 14x17
Dining Room: 9x11
Primary Bedroom: 13x12
Bedroom 2: 11x10
Bedroom 3: 10x11
Media Room: 20x12
Kitchen: 10x12
Listed By / Shown By
Listed By
Agency Name: FLORIDA PLUS REALTY, LLC
Agency Contact: 407-252-2596
Shown By
Agent Name: Yesenia Castillo
Agent Phone:
Agency Title: Florida Executive Realty

Estimate Your Payment
Estimated Payment
$ 1,002.75 per month $656.54 Principal & Interest $260.17 Property Tax $86.04 Homeowner's InsuranceChange Payment Information

Yesenia Castillo
Cell: (813) 255-6112
Email Me



Member Participants (and their affiliated licensees, if applicable) shall indicate on their websites that IDX information is provided exclusively for consumers’ personal non-commercial use, that it may not be used for any purpose other than to identify prospective properties consumers may be interested in purchasing, that the data is deemed reliable but is not guaranteed by MLS GRID, and that the use of the MLS GRID Data may be subject to an end user license agreement prescribed by the Member Participant’s applicable MLS if any and as amended from time to time. MLS GRID may, at its discretion, require use of other disclaimers as necessary to protect Member Participant, and/or their MLS from liability.
Based on information submitted to the MLS GRID. All data is obtained from various sources and may not have been verified by broker or MLS GRID. Supplied Open House Information is subject to change without notice. All information should be independently reviewed and verified for accuracy. Properties may or may not be listed by the office/agent presenting the information.
Privacy Policy / DMCA Notice / ADA Accessibility


This site is hosted, designed and copyright
© 1994 - 2026 by
Delta Media Group, Inc. -- Patent Pending --
7384 SW 115th Place | MLS# G5115540
This single family home located at 7384 SW 115th Place , Ocala, FL 34476 is currently listed for sale with an asking price of $295,000. This property was built in 1995 and has 3 bedrooms and 2 full baths with 1761 sq. ft. SW 115th Place is located in the OAK RUN HILLSIDE subdivision. Search OAK RUN HILLSIDE real estate on ycastillo.floridaexecutiverealty.com today.